Showing posts with label joys of home ownership. Show all posts

Thursday, April 19, 2012

Kitchen nest

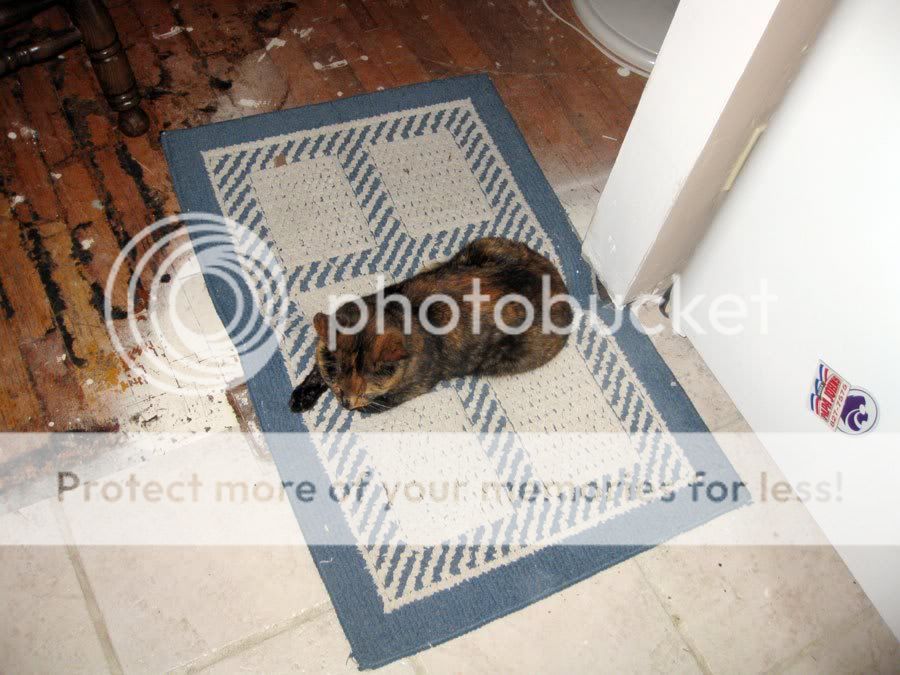
Remember the hole in our kitchen floor?

We put a rug over it to keep stuff from falling down there, and our kitty has decided it's a prime little nesting spot to take a nap. She never liked it before the vent was removed, so we were a bit puzzled.


Of course, it's gone now. Our floors are 100% complete, and I just need to get myself organized enough (and the counters presentable enough for photos!) to take some photos and share them! :)

Monday, April 16, 2012

Painting secret

Erik and I have unanimously decided that painting trim is the worst.thing.ever. EVER.

I did, however, learn a little tip/trick last summer while being an adult volunteer for Prayer & Action.


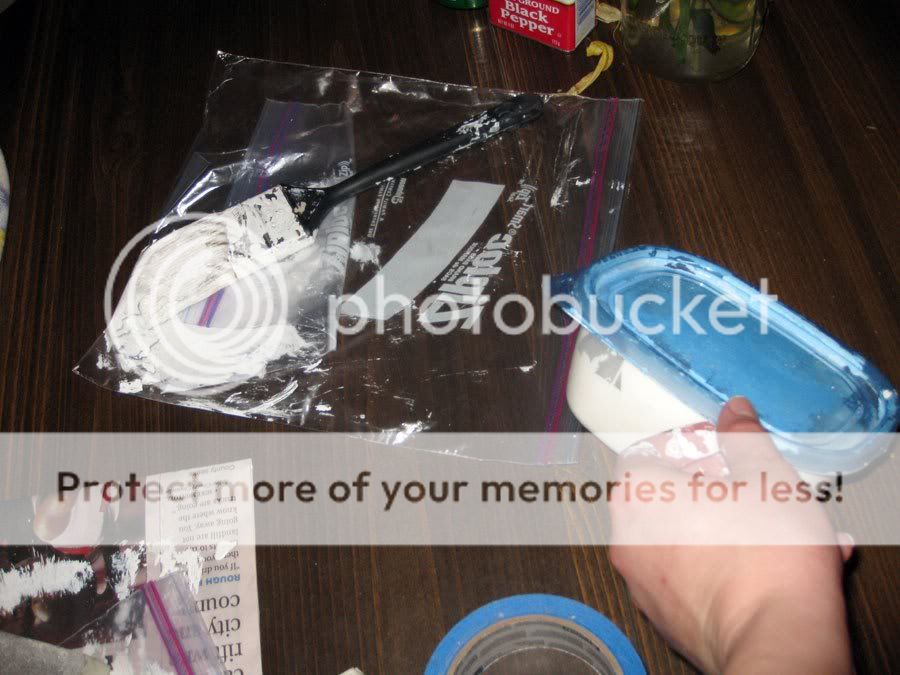
Yes, that's a plastic tupperware-like container. And yes, that's a Ziploc bag.

Pour your paint in the container with a lid. Paint from there. If you're doing 2 coats or just don't want to do it all at once, then you can put the lid on and walk away from the project.

But what about the brush? Enter, Ziploc bag.

Put your wet (yes, brush w/ paint on it) into the bag. Squeeze the air out. Seal. You can come back hours or even DAYS later and the brush should be moist and you should be able to continue to paint (this means you don't have to wash it out after every single use if you're doing lots of window frames over several days!).

Best.Thing.Ever.

Thursday, April 5, 2012

Middle Bedroom project!


Erik's putting together this super shelving unit for the middle bedroom! The photo shows a pretty accurate color of what it is. :)

The arrival of this shelf was a big deal. I ordered it from IKEA. Well, I didn't really order it b/c their shipping rates are staggering. But my brother picked it up for me in Chicago and carted it back here. Thanks to Paul! :)

There will certainly be more on this later!

Currently, there is construction material in this room from our flooring install ... which is SO CLOSE to being complete! :) Once we get all of the floor stuff finished and the middle room free of it, I'll be able to finish up things in there - and I can hardly wait!

Saturday, March 17, 2012

Dining room progress!

I took more photos with my other camera, but this is just a few quick grabs from today!


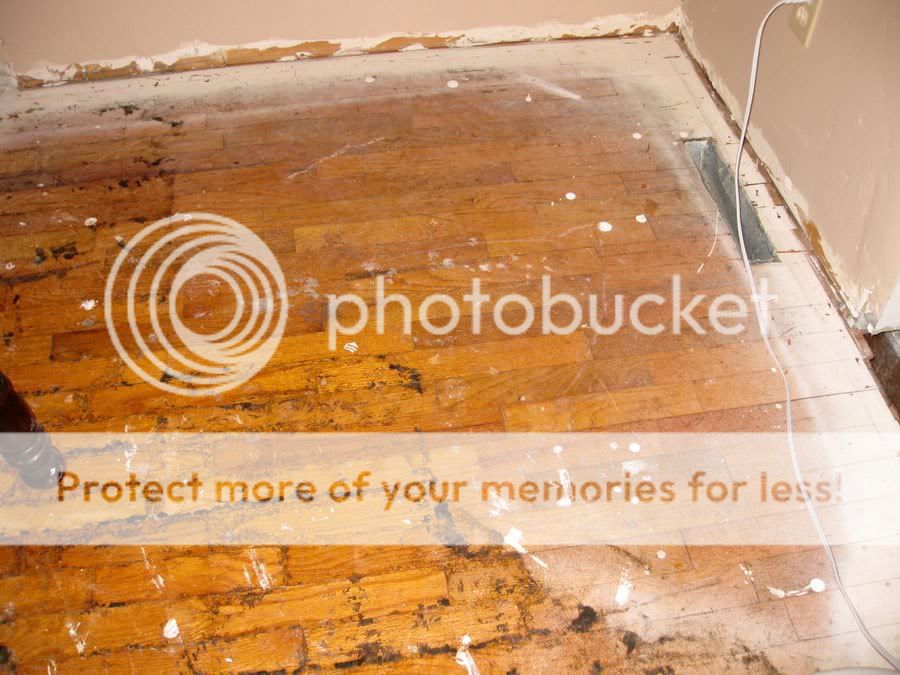
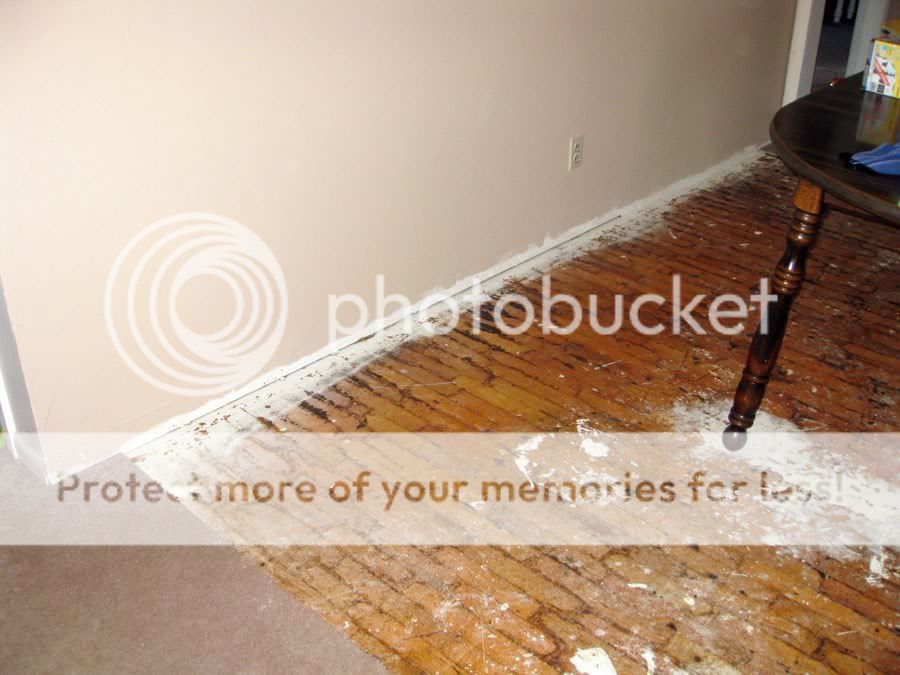
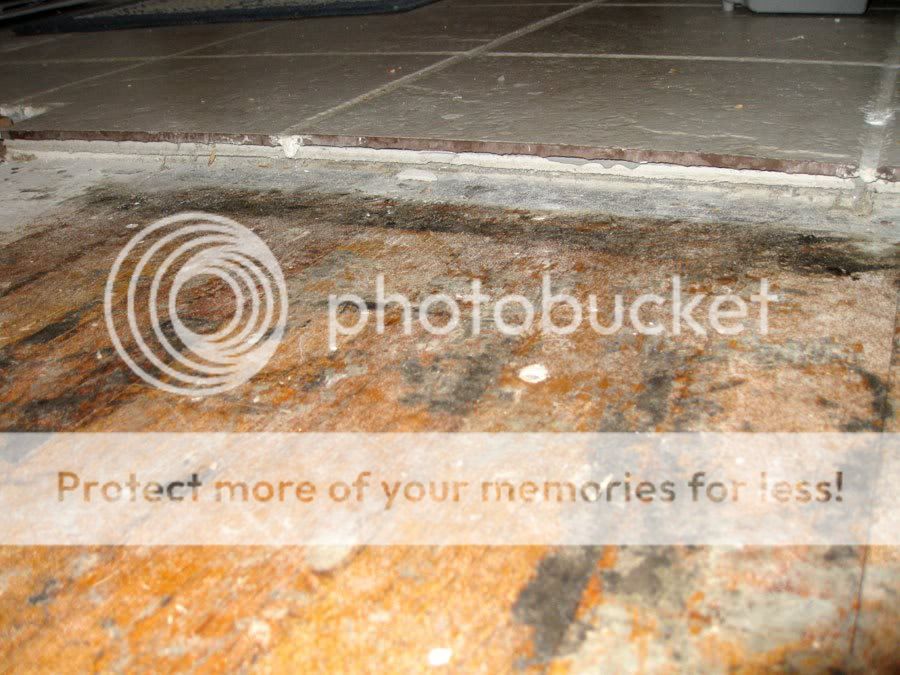
We tore the carpet up, and some of the floor was almost perfect. The rest ... as you can see, looks like there was an adhesive of some sort on it? Or maybe a bad carpet cleaning job? Who really knows?


More of the floor. It's actually very pretty. We REALLY wanted to save it ... but it doesn't seem possible. Which makes us both sad, sad, sad.


Here is why we don't think we can save the floor: The tile in the kitchen. Fortunately, we know the person Erik bought the house from ... and I asked him how he put the tile in. He said he used 'thinset' to adhere 1/4 inch backerboard to the floor. And also used 1 1/4 inch roofing nails to secure it. Then installed the tiles.

Those who I have talked with seem to think the nails would damage the floor terribly, and not be extremely repairable. Not to mention if the thinset would come up easily.

Just makes my heart SO SAD because the floors aren't in bad shape at all. Sort of makes me want to shake the fella who covered them up.

We're limiting our new flooring to the kitchen/dining rooms. Maybe there's a big plywood hole in the living room floor? But we wouldn't even see it.

Regardless, we can REALLY see how this will look with a new floor ... and are seriously excited!!!! :) :) :)

Wednesday, March 14, 2012

Kitchen/Dining room in progress

Oh how close we're coming! Well, most of our part of the kitchen/dining project is over. The big part. We've painted the walls!


The trim you see in the background is the original color everything was ... but once I'm done w/ it, the trim will be white.

Yet seeing the dining room now, with no photos on the walls ... it feels so empty/naked! (see our dining room wall w/ photos on it HERE).

Part of me really wanted to choose a more bold color for the dining room/kitchen room. Yet because we have a variety of photos/art that we hang on our walls with a variety of colors, going with a tan/khaki color seemed to be the smartest/most versatile option.

Yes, there is no baseboard (we tore it out), and yes, there is dust ALL OVER the table. It's been a bit of a disaster zone around here lately. Yet we now are (almost) ready for the laminate floors to be installed.

No, we will not be installing the floors. I am convinced it is a home project that our marriage could not survive. After interviewing a few people, we've settled on one I feel very confident in working with.


This is how our sample looks in the dining room. A friend will come over Saturday to help me tear the carpet out. Yes, I realize the walls aren't perfect, but it's something I have decided I am willing to live with. Seriously. Sanding and mudding and sanding is a disaster (see above dust-covered dining room table). I decided "good enough" and moved on. Besides, I consulted this super-handy guide to selecting a paint finish and selected a flat/matte finish. Seriously, even though there are imperfections in the walls, it's not overly visible.


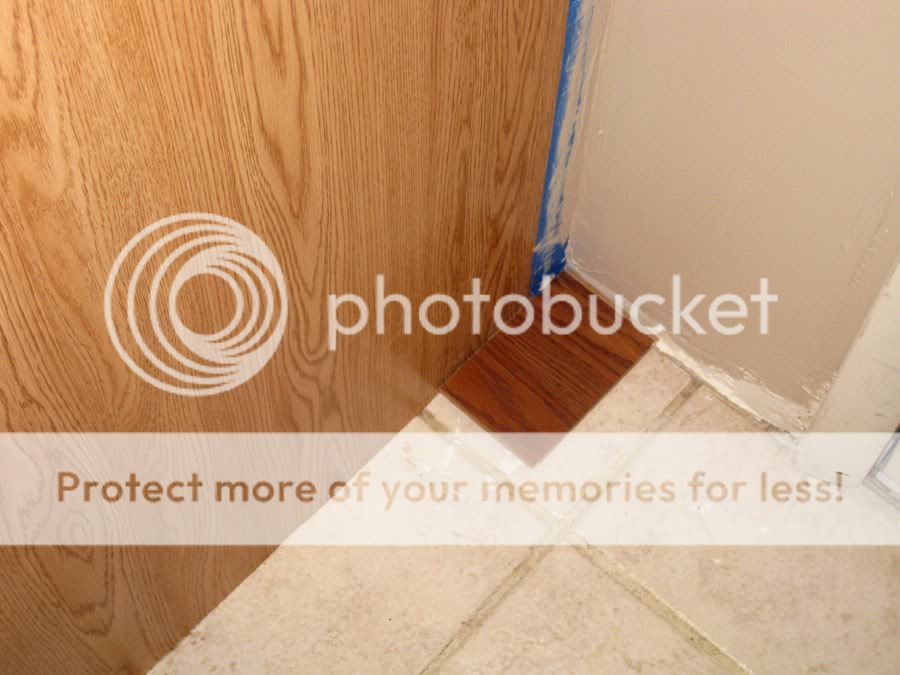
Here's how it will look in our kitchen, with our cabinets. The tile will stay in place. The installer will just 'float' it in over the tile. Then he'll put baseboards in everywhere. So the strip of unpainted wall at the bottom won't be visible.

Speaking of painting ... I finally got hip and realized there is the option to buy combined paint/primer. I was a little skeptical, but we decided to give it a try. So far, so good. We have 2 coats of paint on the walls and it seems to do the trick. The one 'down' side is I couldn't purchase this in a 5-gallon bucket. I really wanted to because we intend to paint the living room the same color. Yet you can't get the combo paint/primer in the 5-gallon buckets. I would guess it has to do with not being able to use this effectively on NEW drywall. And I'd guess mostly contractors are buying paint by the 5-gallons. So it makes sense.

Ok, so that's what's up around here. Just trim painting for me .... and carpet removing. But then I am DONE with my part of the project. Then it will be in our installer's hand! :)

Thursday, March 8, 2012

Vents = CHECK!

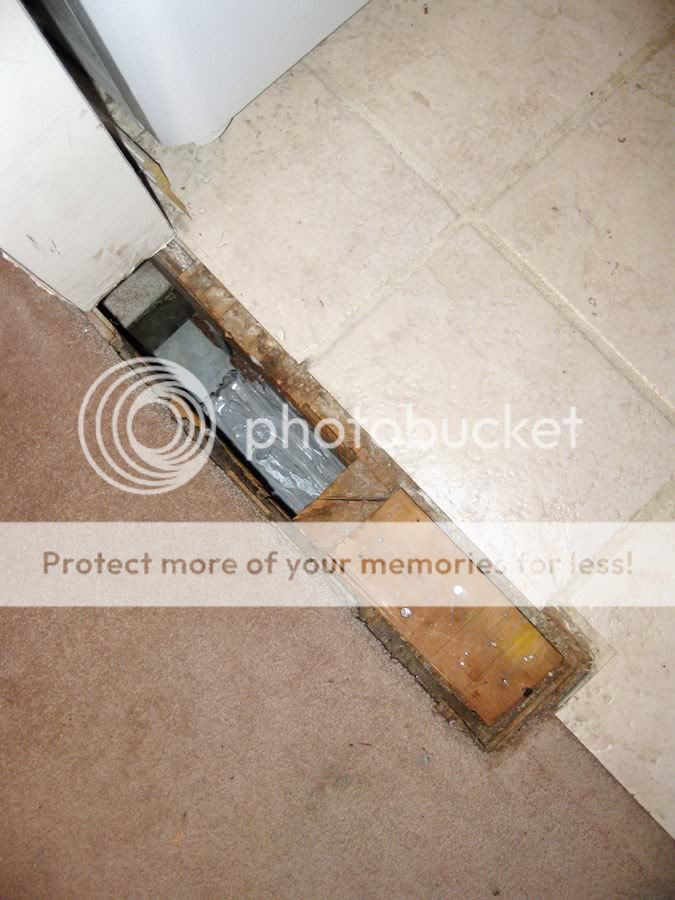
BEFORE:


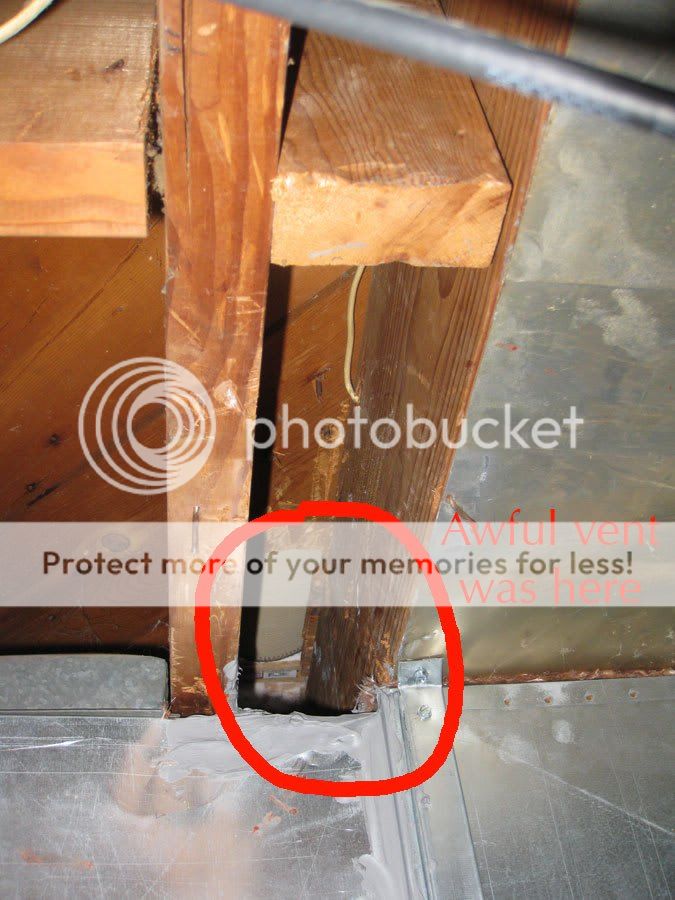
AFTER:

Yes, there's still a hole, but the metal component is completely gone!!!! The hole is probably 12-14 inches worth of hole, but in a few weeks, it'll be covered w/ a new floor and so it won't matter anyway!!!!!


I circled the area where it was before ... it's hard to imagine, but it was there. I was completely impressed the guys could get it out of there. I had a bit of a runaround getting their quote formally/in writing and getting them nailed down for a time to do the work, but they did a fantastic job ... I'm seriously and insanely pleased!


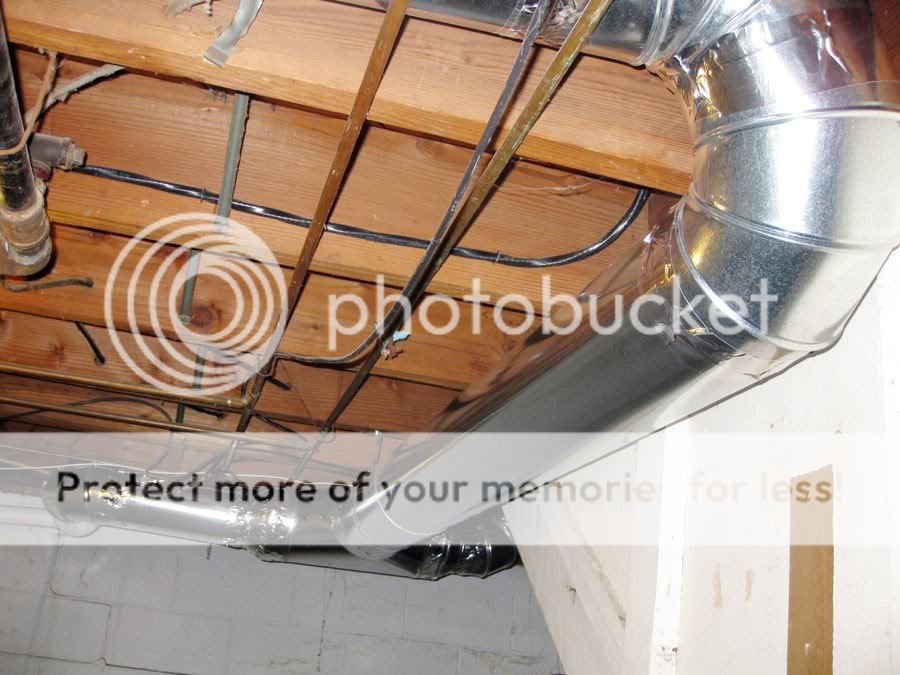
This is now in our laundry room. Seriously, I had NO IDEA how huge this would be .... but it carries our air over to under the sink. There's a vent that comes out in the 'toe-kick' area under the sink. I forgot to take a photo of it, sorry. We've both noticed the air blowing, though, and think it was a great call!

There is a slight 'T' off to the right ... eventually we'll finish off about 100 more square feet of the basement into a more 'formal' office for me to work in. It doesn't have a vent, and we had them put it in while they were doing the other vent work anyway. Even though that project is 12-18 months off, it should be easier when it's time!

Now to sand and prep the walls, then prime + paint.

In other home projects, the hinges for the orange room have arrived. They aren't a 100% perfect fit, but they're close enough. I've put a few on and have about 4 more doors to go. I can hardly wait for this room to be finished!!!!

Tuesday, March 6, 2012

The starting line!

OOOOh, today is the day! This afternoon is THE afternoon. After getting quotes and gathering information, we have someone coming in to move the vent from the space where a wall once stood. YES!


There will likely still be a hole tomorrow, but the vent will be more 'formally' closed off. And we'll have a new one under the sink! Sweetness.

The floor installer has also been scheduled. VICTORY. I am extremely excited about a very mundane detail of this.

Let me back up. I will confess that even though I started a chore chart to help break down housecleaning tasks into small, manageable bites, I just couldn't bring myself to wash the kitchen floor. I've been meaning to do it since BEFORE Christmas. I know. Judge all you want. Here's the thing, though. To make that floor look presentable, you have to really scrub on your hands and knees, then use a magic eraser to scrub the grout in between even more. If you're lucky, it might look good for 5 seconds after it's washed. Then back to looking dingy/dirty. UGH.

So when I scheduled the floor installer, I told him I would be doing some sanding of walls/etc. and asked if I needed to wash/scrub the floor before they installed the floating floor over the top.

He said "Nah, we'll give it a good clean with the shop vac, but you don't have to wash or mop it."

I wanted to leap through the phone and give him a big kiss. Seriously. This tidbit of info has made my week. I have been putting off scrubbing that floor for MONTHS ... and now, I will not ever scrub that awful tile floor again. Praise heaven!

So, once the vents are arranged today, I'll work on sanding down my big, gaping opening between the living/dining rooms. Then I think I'll have to mud and sand one more time. THEN it will be time to prime + paint. Oh happy day! (not really, Erik won't let me do the painting above the cabinets b/c he's afraid I"ll fall, so he's going to have to do all of that ... and this boy has no love for wall painting).

Sunday, March 4, 2012

Trend alert!

Oh dear.

I've never been one to be "in" on the latest trend, but it appears I've unwittingly become so.

When we painted our middle bedroom a vibrant orange, I wasn't thinking 'orange will be the next big THING!' I was thinking how bold, playful and fun it was. Yet as I was reading through a magazine recently, Tangerine Tango is the 2012 color of the year.


Yikes! I'm in on a trend! And completely by accident!

Let's just be sure 'the record' (whatever that is, and whoever actually keeps it) reflects that we painted our room in Nov. 2011 ... BEFORE the 'trend' was announced. Also, the color had been in the works for a good 4-6 months. So we're way ahead of the curve at the Bonar household!

And, remember my cute owls?


I picked out an owl clock seriously almost 2 years ago. I wasn't really looking much at decor at that point, but evidently it was the start of an owl up-swing. Because now I see them EVERYWHERE .... don't get me wrong, they're super cute and all. But do I really want to do something that's 'trendy' for a room? I guess I'll just try to go with subtle, and not over the top with a sort of 'theme' of them ... we'll see how it goes.

As a matter of fact, I am *almost* ready to share this complete/finished room! I have managed to paint all of the trim/built ins. The shelf/desk setup that I've been itching to get is with my bro in KC, and I'm just waiting for it to make its way here so we can assemble it - I seriously cannot wait for it to arrive!

Now just to get the hinges in for my built-ins. And then, of course, decide on handles for the drawers. I'm currently trying to decide if these owl nobs are too much. Also, can't decide if this owl light plate is too 'theme-y.'

Tuesday, February 7, 2012

The Domino Effect

You know how it goes. Yes, you. The homeowners. You know how home projects go. You do ONE TINY thing like tear out the wall between your kitchen and dining room and then other projects spiral from that one tiny action.

About 2.5 years ago, I tore out a wall. I was done looking at it. It gave me the stink eye most days. And I was tired of its attitude. Its sass. So I showed it who was boss.

This is what was left:


Yes, that's a hole, and yet is is in our kitchen/dining floor. We just step over it and pretend it's all finished and pretty. Seriously.

Over the years, Erik has said "I'd like to get rid of or cover the tile in the kitchen and get rid of the carpet in the dining room." For YEARS he's said this. Well, Erik is the thinker and I'm the DO-er in this marriage. I finally said ENOUGH! We are going to do this.

It started with us thinking we'd have the hardwood floors refinished. Under our entire kitchen/dining/living room area.

After some consulting with floor people who know more about this than I do, though, it seems the tile in our kitchen could be a problem. Even if we are able to get it up, the floors are probably hopelessly damaged. :( Which makes me sad, sad, sad.

One day, Erik said to me "Maybe we just re-do the floors in the kitchen/dining room and leave the carpet in the living room." I don't have any problem with that. In fact, it'll make the kitchen/dining project MUCH easier! We'll just move appliances into the living room and not have to take them out of the house, along with the couch. This seems like a genius idea!

So now, we're just having the floors in the kitchen/dining done. Project got smaller, right? Maybe.

Think back to the above photo. Notice the hole? It contains a vent. The only vent that went into the kitchen. We certainly don't HAVE to have a vent in the kitchen, but we probably should for the comfort factor.

For the past few weeks, we've had heating/air/duct people tromping in and out to look, see and give quotes for moving this vent. The dog thinks it's Christmas, with so many people coming in to bark at and to sniff.

I *think* we've nailed down who will be doing the duct work, and later this week we'll nail down details on the floors. Sigh. But this has been a process.

I will be so glad when it's all done.

Oh, but the domino effect. We can't forget. So, since we're having the floors done, it makes sense to paint the walls before we care if we drip anything on the floors. In both the kitchen and dining rooms. Did I mention I have not sanded down and re-mudded the big hole in the wall? Yes, I will have to do that BEFORE any priming or painting is done.

Seriously, some days I think I need to have my mental health checked.

So, dear blog readers, if you feel like I'm neglecting this blog in any manner, it's because I am drowning in the domino effect of taking out a wall and deciding to put in a new floor.

It all sounds so easy. Right?

Riiiiiiiiiight.

Friday, January 27, 2012

Quote, unquote

Back in journalism school, I DO remember putting together a notebook of city numbers/contacts, but I surely had no clue what each department did. It's been great to apply that to my daily living, because it's been insanely handy!

When I took a job reporting for a small newspaper, covering city government, I didn't know what I was getting into. At all. Honestly, I'm sure I didn't expect to be able to take/translate any of the experience(s) into my daily life. I didn't even know how my notebook of city numbers would relate to my job. Oh boy. Did.It.Ever!

Yet now, 3.5 years later, I'm still able to apply things I learned.

• Knowing who in the city to call when a tree falls across the road in the middle of a nasty storm. Seriously, before watching the city government at work, I would have had NO CLUE. Now I know to call the Public Works department. And call them sooner rather than later. They care b/c they look out for the streets, and if a tree with a diameter of 4 feet is blocking a rod, they want to know about it.

• Bidding it out. The city had hundreds of projects and they'd give the specs and take sealed bids. Now, I'm nowhere near that fancy, but the bidding process was a valuable one to watch. Back when we were taking a portion of our tree out of the backyard, I called 4-6 different places and asked them to come give me a quote. The prices were vastly different, and I'm not sure if I'd have called so many before my days of observing city government. Yet after learning about the bidding/quote process, I was unapologetic about asking people to come and look and bid. We're doing the same now with some duct work, and I expect the prices will range as vastly as our tree did. Yet having several offers on the table will be nice.

• Recycling services. We outgrew our first recycling bin pretty quickly, and since our city takes care of recycling, I knew to head to Public Works and ask them about it.

• Gripes about taxes. Unnamed people in my life will gripe about the city government being irresponsible with tax stuff ... then talk about the school district. Um, while they're both government-related things, if you go to the city and cry to them about building a new school, they won't care. I was able to tell this person they were barking up the wrong tree and direct them to the School Board. The number of taxing agencies in each city is crazy. From the School Board to the City to the County to the Library to the Airport Authority .... those are the few that come to mind off the top of my head. And they EACH can levy/impose taxes.

Alright. This concludes today's randomness.

Tuesday, January 10, 2012

#123 — Install a gate on patio to contain the dog

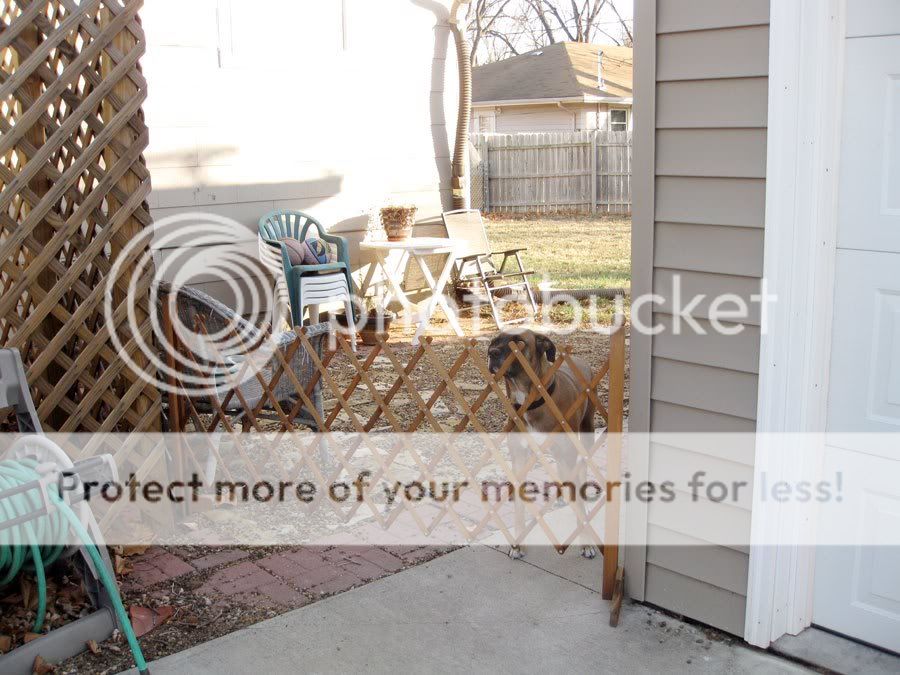
When we were installing our patio, there wasn't a dog in our future. Sure, Erik wanted to get a dog 'someday,' but we didn't think too much about it. Until we brought Bailey home. And she wouldn't stay in the backyard because that's where my mind WANTED her to stay.

We came up with this elementary solution:


Of course, she eventually figured out how to stick her nose between the side and garage and open the divider. Drat.

During the summer, I like to work in the backyard, but sometimes she'll see a rabbit or someone walking down the street and take off after it/them. And I wont' know until there are shrieks from the front yard. Oops.

We needed a containment solution.

I searched high and low for options that didn't involved digging anything up. Oh, did I mention our opening was about 5 feet wide? Right.

After serious searching and measuring and several trips to return the incorrect posts to the store, we were ready to go.


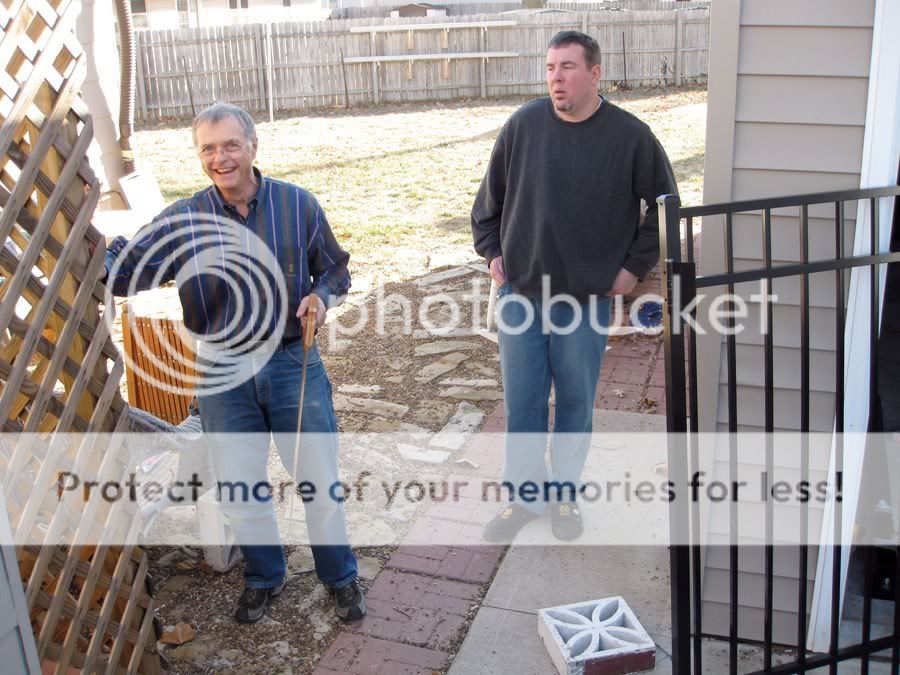
Thankfully, my dad was willing to come and help.

(Erik is thinking "Am I REALLY missing the Chiefs game? They are beating the Packers right now, and I'm doing a home project.")


We (read: Karen) decided the best solution for our opening was to hang the gate on the existing post. We'd have to put in another post to the right for a latch.


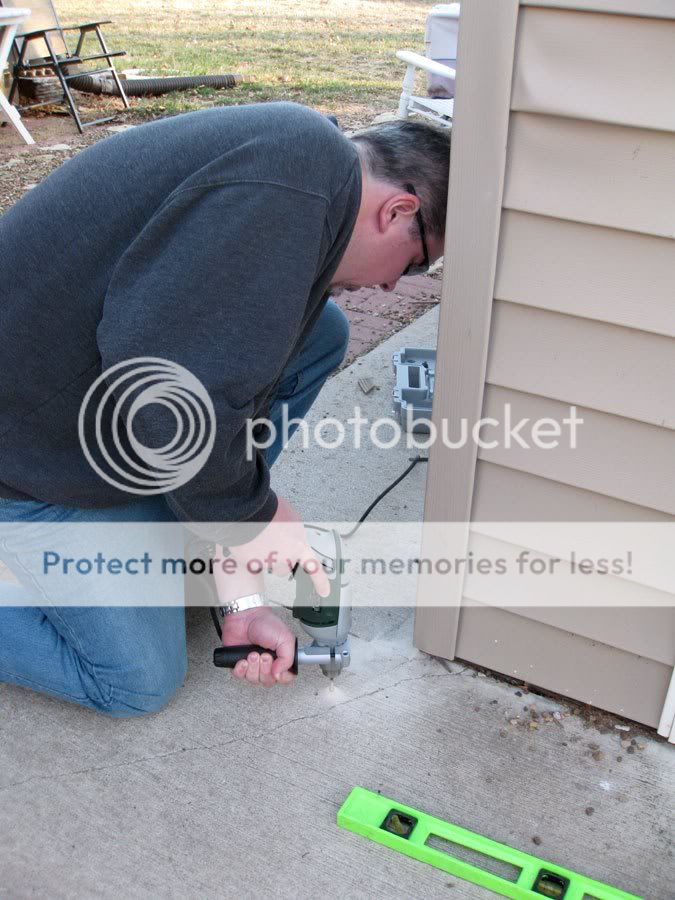
Since we have concrete, and I didn't want to tear anything up, we had to rent a 'hammer drill' and Erik showed it who was boss.


FINISHED!!!!! :) :) :)

Well, not TOTALLY finished. I have yet to attach the latch. But this solution works fairly well for now. When puppy got nutty during Christmas Eve, we were able to put her out back and know she'd stay there. :) When spring rolls around, I can know she'll still be in the backyard with me if I'm gardening -- looking forward to that! :)

Monday, January 9, 2012

Review: Green tape

I splurged on the green turtle tape forour bedroom painting.


This is how it did.

NOT impressed with the edge barrier. :(

It did seem to excel in keeping windows free from paint, though. Maybe it is more discerning about the surface?

I had quite a bit of touching up to do. Then trim painting.


I have NO IDEA how I ended up with so much white trim paint in my hair. Seriously. I've never had this much paint on my head. Ever. I looked like I had white hairs, and some of the paint stuck around 3-5 days. Sheesh.

Saturday, January 7, 2012

Napping

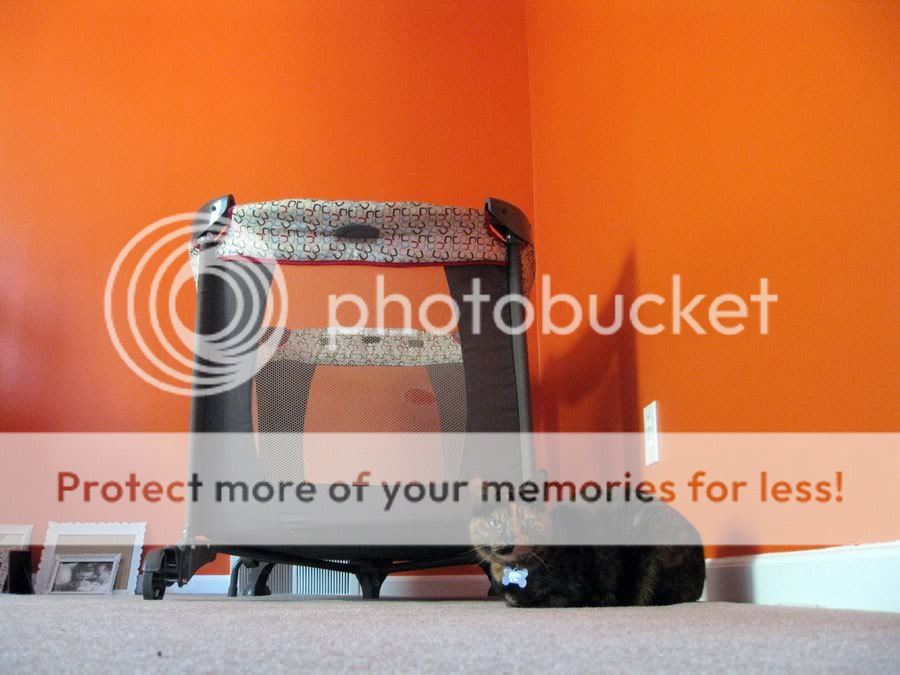
We painted a bedroom a month or so ago, and it's where the 'pack and play' hangs out, waiting for our nephew to visit. Or our friends with little ones to stop by. Napping is encouraged!


Since I took off the door nob/handle to paint the door, and haven't put it back on, the cat frequently will go in and make herself at home. After all, we *of course* painted the room for HER. It's lucky for US that SHE lets us live in the house with her. ;)


I found her hanging out there last week, and picked her up and tossed her into the pack-n-play to see how she'd react. I got some foam and my sis sewed a cover for it. Seems like a prime napping location.

Usually, the cat would hop right out. Primarily because it was MY idea, not HER idea to be in whatever location I placed her (my lap, on the bed, wherever). But she seemed puzzled. Liked it, but din't want to let on.


The next morning I was looking for her, and where did I find her?


You'll notice tape on the wall. I was trying to visualize the size of a book shelf, and oddly enough, the cat seems to like to align herself with the tape. Seriously strange.

Friday, December 23, 2011

750 lbs of rock


We had a little plumbing done last fall, and it involved tearing up our rock area in front. It took MONTHS to find time to improve it. Ugh! This is the before.


So, so, so, so much better!

Last year we added more dirt underneath, then the plumber dug up some of it. :( Then we put it back. But as you can see, we definitely needed more rock because it was thinning out a bit.

Sunday, December 4, 2011

# 119 — Decide on a color; paint the middle bedroom


Holla!!!!! The middle bedroom has been painted! Yes, I know there's a paint drip in the corner; I still have to paint the trim, so we're in good shape.

Orange, you say?

Yes, ORANGE. It seems fun + energetic ... and I'm digging it. Erik wanted to go more salmon, but once the walls were painted, this was EXACTLY what I envisioned.

This is where our nephew stays when he comes to hang with us, so I wanted it to be vibrant, fun and energetic. All words to describe Theodore. See? We even have a photo of him for the wall! (you can read about the frame project HERE). It's going to be KILLER on the orange walls!


Before anyone completely freaks out and thinks I've gone off of the deep end with my color selection, I want to remind you of what the room looks like (see above). There is nearly a FULL wall of built-ins on one of the long walls (left side of above photo). These built-ins will be painted white. I'm going to paint them with the trim, and they're not done yet, which is why I don't have a photo to share. But with all of the white, it helps to balance the room. Plus, the room is fairly large (about 12x18, I think). Before the addition was put on the back, I guess this room was considered the "master" bedroom. So it can handle the more bold color choice.

I was prepared to put in a chair rail and paint the bottom of the room white if the orange was too strong, but we agree it looks great!


I found these little owls at Bath & Body Works. They're super cute! I know the intention is to put candles in them, but here, they're nesting on the shelf above the desk. See how cute they look with the orange wall?

Sunday, November 6, 2011

Frame project

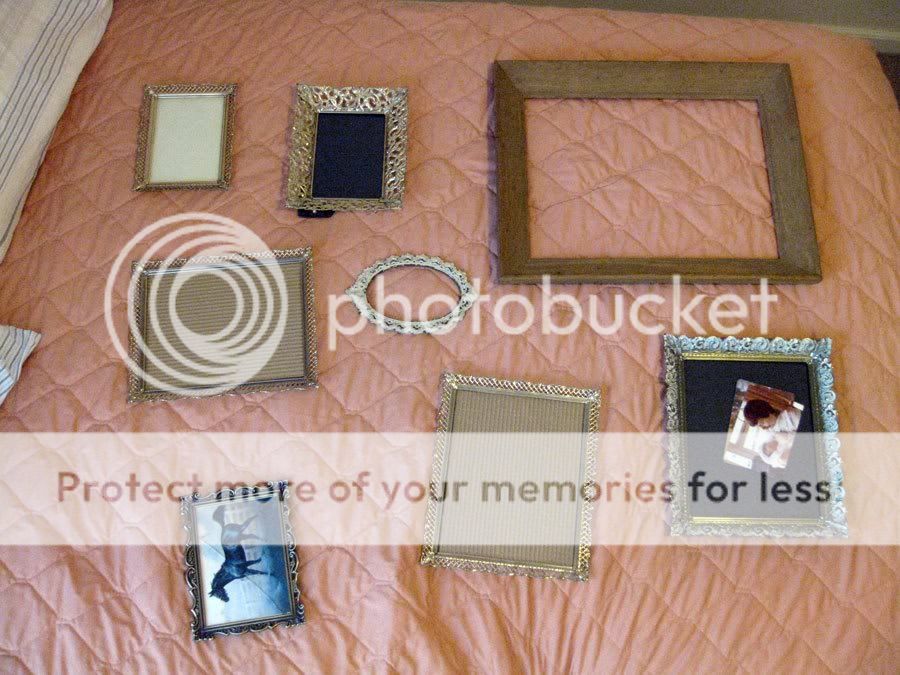
I wish I could take credit for this clever project, but I got the idea for the frames from my friend, Nicole. Wall inspiration HERE.


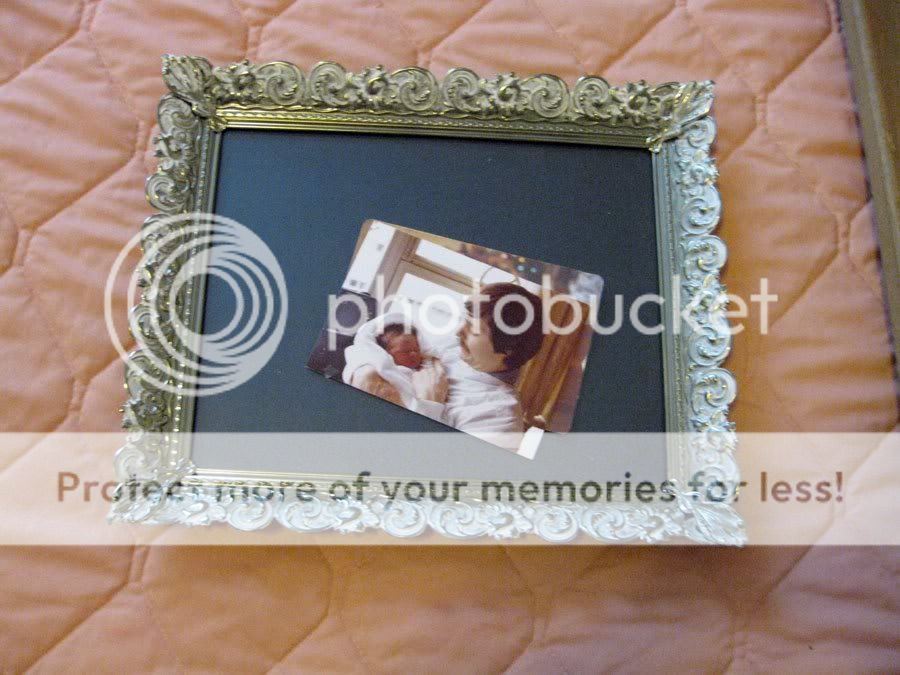
Most of these frames are from ebay. Metal frames, with sort of decorative edges.


This is me + dad. I think I'll get a black and white version of it for a frame, but am not quite sure.


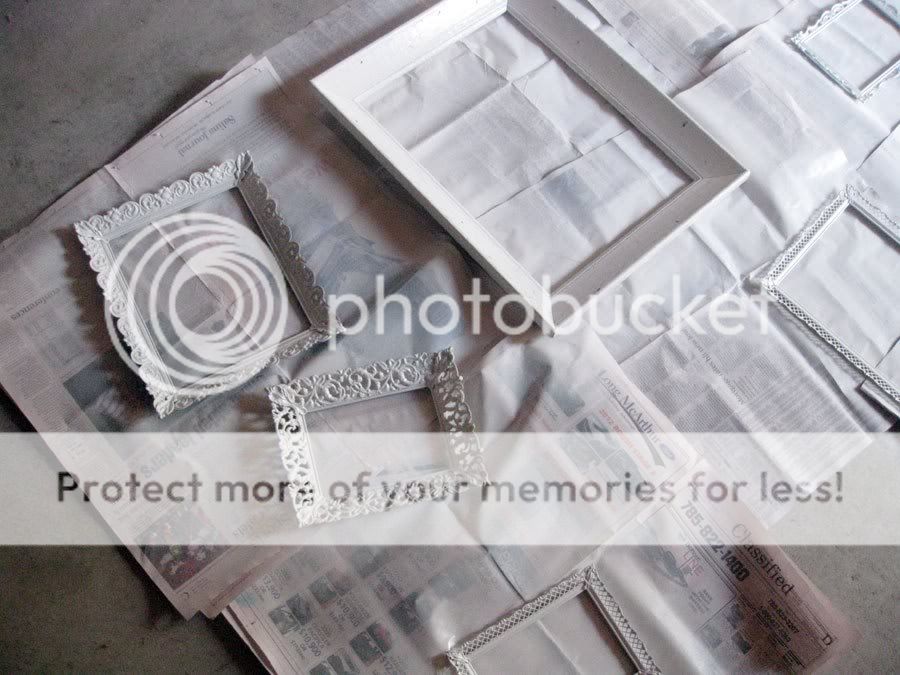
SO .... took all of the frames to the garage.


Spray painted them.

Should have taped newspaper together, some lines from between the papers crept onto the floor. Oh well.


I am really digging the finished look, and can't wait to get the middle bedroom painted and some photos in these frames and the frames up on the wall!

Monday, June 20, 2011

108 — Vacuuming

So, another bucket list item bites the dust!

Today: 108. Vacuum the main living areas up and downstairs bi-monthly for 6 months (for those of you out there cringing, this is WAY more often than it's done now, hence a big improvement).

If I were being REALLY honest, I didn't always vacuum downstairs, but I DID get upstairs twice a month since the beginning of the year. It's my list, so I'm counting it. :)

Now, I know there are rock star women out there that do this on a vastly more regular basis than I do, so please don't judge. This was a BIG victory for me. And with not 1 but 2 animals, it needed to happen. Once it did, I put a gold star on our big, fat calendar. See, even big girls will work for stickers. :)

That's all. Have a nice day.

Friday, April 8, 2011

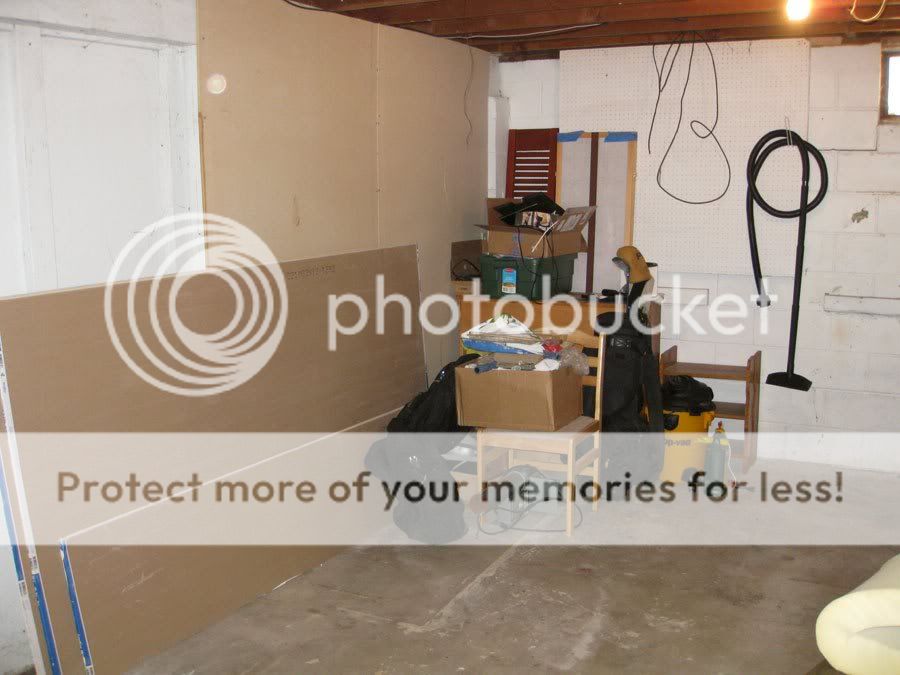
Basement: Before & After!!!!

Garage sale is in ONE WEEK!!!! :) I am SO ready!

When we started moving my stuff into the house, there were a LOT of boxes. Because I moved around quite a bit in Hays, most of my kitchen/other stuff was still in boxes.

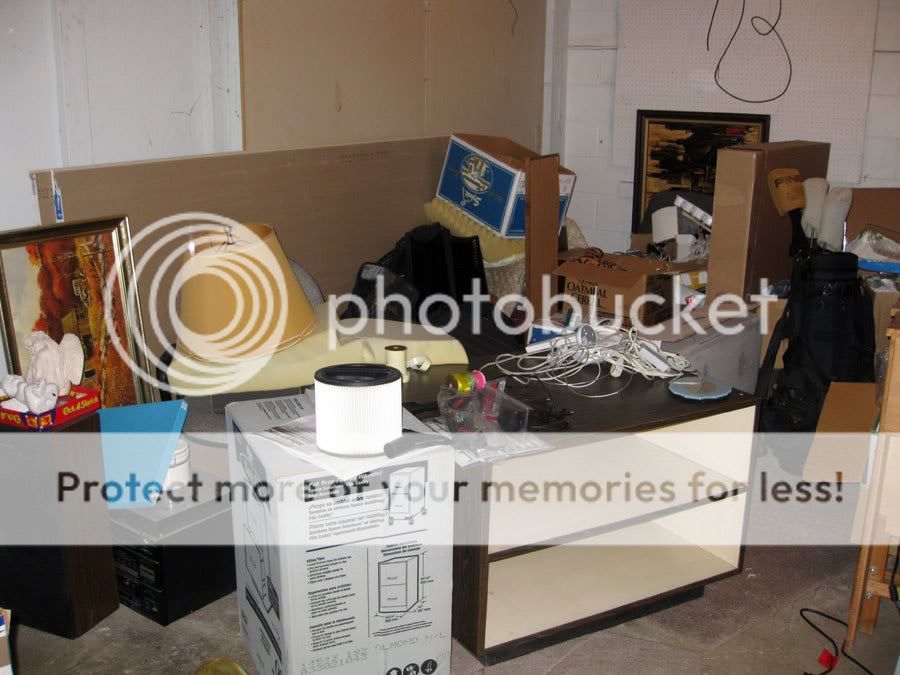
Once we got everything here, I was tasked with sifting through boxes I'd been lugging around since college. Some of them hit the recycling bin. Others were just trashed. Some of the stuff found a place in our house. And some of the stuff ... was demoted to the "to garage sale" pile, which looked like this:


Scary, right?

Over the last week or so, we've been slowly moving stuff out to the garage to prepare for the sale. Erik joked that he better sleep with one eye open or I'd put him in the garage to get rid of! ;)

Well, it's all out!


If we stay in this house long enough (who knows how long that will be?), I envision finishing this space into an office space with a door for me. There will still be some unfinished storage space in my vision, but my visions don't always translate into reality. ;)

Wider view:


This is terribly exciting all around. I "think* that because I've got all of the boxes sifted through that it means the things that are useful are in the house, the stuff that is junk has been tossed, the paper has been recycled and the "other " is in the garage sale. I have a few boxes I'm keeping, but it was nothing compared to the PILES of boxes we started off with. (you can see a few HERE
and HERE, although I promise, there were MORE boxes in there before I started on these projects).

I also have an idea of how I can make myself a makeshift work bench, but more on that when it actually happens. :)

Wednesday, February 9, 2011

Super-sized it

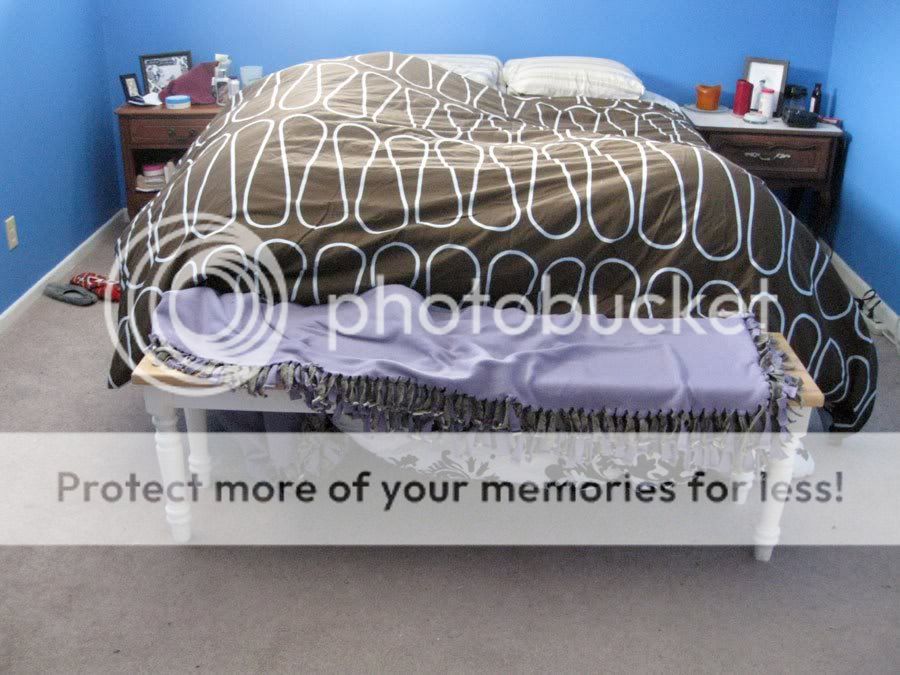
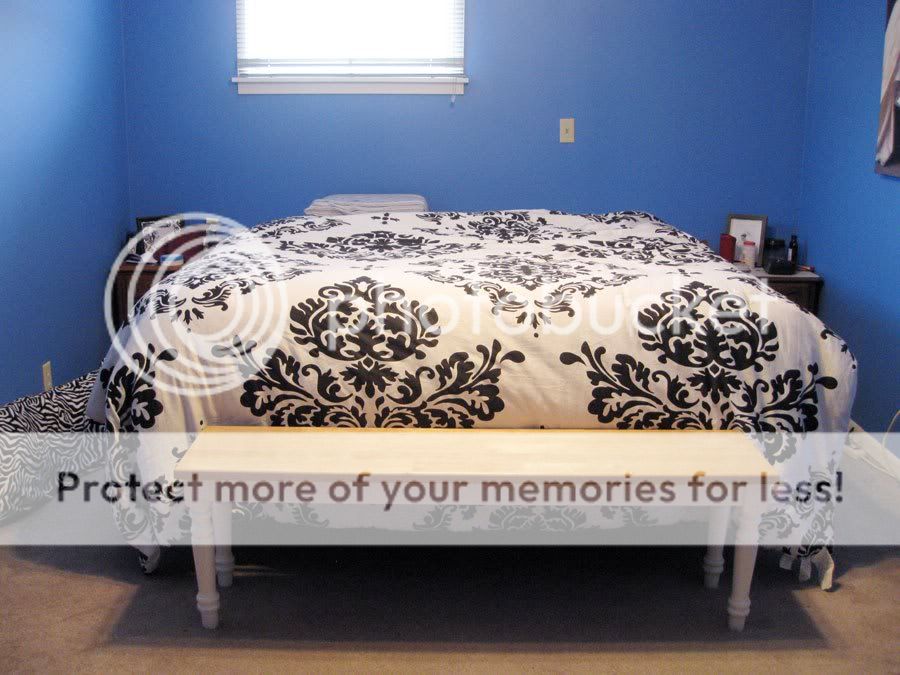
Remember THIS POST? Erik thought he had a king sized bed, but we really had a queen. After 2+ years of fighting (sometimes quite literally -- just ask my friends, I steal pillows and will whine at you in the middle of the night), we have super-sized our queen.

Before:

After:

I KNOW a king is bigger ... but we've not slept on one for a long period of time ... and it has made SUCH a big difference! It also takes up a LOT more room than before (notice how much closer the side tables are to the wall?). It's also higher, which has been a bit of an adjustment for me.

Wednesday, February 2, 2011

Beautiful inspiration room!

You've GOT to see this dining room .... it's utterly fabulous. CLICK HERE to see how to decorate with pictures ... of all shapes and sizes.

One thing I often say to people is UES BIGGER PICTURES!!!! Well, if you have a mix of sizes of images near and dear to your heart, this is a great way to really rock them out! :)