Showing posts with label redecorating. Show all posts

Friday, April 27, 2012

#105 — Kitchen/Dining: Before/After (and some during!)

Where to even begin with this project? Let's see .... let's start with the general before/after of our dining room. It looks the most different.

First, this is an item I can check off of my bucket list (#105)! We didn't have the floors redone as we initially intended, but the cold, ugly tile is gone. Mission ACCOMPLISHED! :)

 But before I begin - anyone else HATE THE NEW GOOGLE BLOGGER??? This new dashboard/compose/etc is a HUGE inconvenience. Seriosuly. I want the old one back. This new version is awful. It's taken me 15x as long to make this post as it 'normally' would. :( :( :( Makes me want to go check out Wordpress.
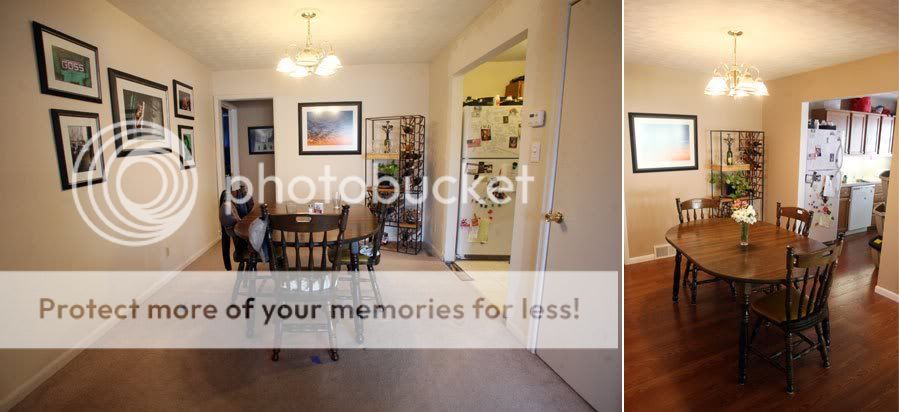

You'll notice the carpet has been removed from the dining room and now the flooring is the same from the kitchen into the dining room.


It started with this ... a hole in the wall and a hole in the floor. (see post HERE).


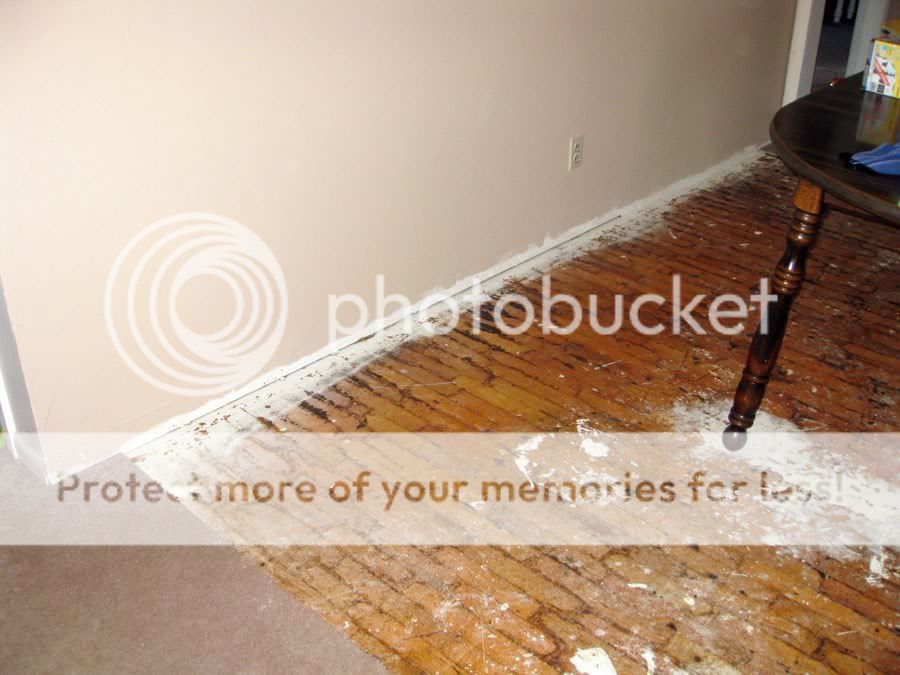
It took me a long time to do ANYTHING with the hole in the wall because I didn't want to sand it down after we mudded it. See how much of a mess it made?
Of course, the mess was awful, but we kept saying to ourselves "it's going to look amazing when it's finished" ... and we think it does.


In addition to making a giant mess of the floor (and every other surface in the area), we took the baseboards off. Those guys were old and we figured if we were getting new floors, might as well put new baseboards in, too.


We next attacked the carpet. We knew there were hardwood floors under it. Our buddy, Mike, came with this magic tool for pulling up carpet tack strips, which made the job SO much easier! Getting all of the flooring up and the baseboards up, too, took about an hour (which shocked us; we thought it'd take longer)

Once again, I HATE THE NEW GOOGLE BLOGGER ... it's so annoying an inconvenient to use!!! I've been working on this post for 45+ minutes now. Seriously - NOT photo friendly. :(

We knew there were nice hardwood floors underneath, and when the carpet came up, they weren't in terrible shape. It's just that we wanted the floors to be the same, and the tile in the kitchen would not have come up easily ... so we had to cover them up!


Erik knows how to work the vacuum. :)


The progress of our dining room floor.
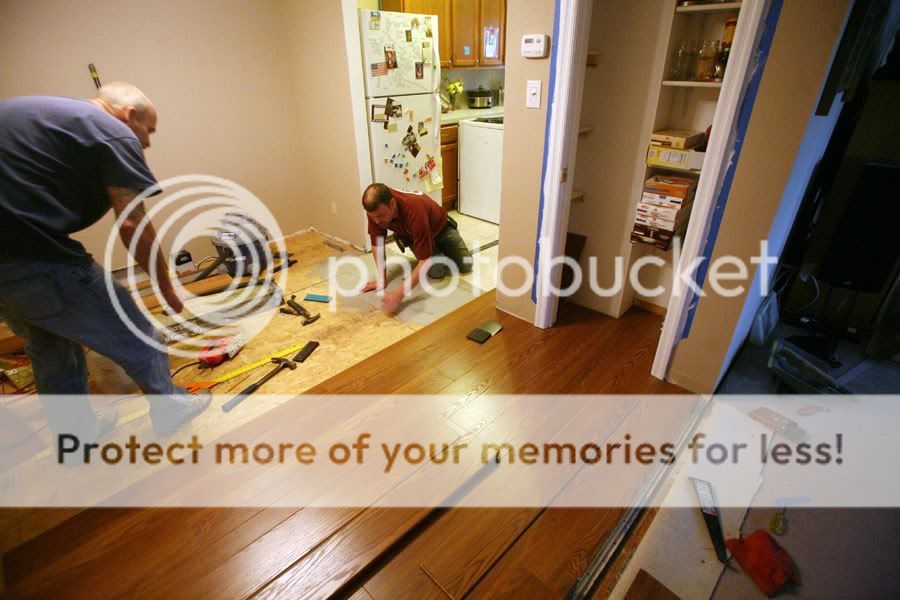

The fellas with the skills that made it happen. Yes, everyone says 'you can do it yourself' but I know better. Our marriage could probably survive many home projects, but I'm not sure that it could survive installing laminate floors when neither of us knew what we were doing.


For example, the pros knew how to wiggle the laminate under the door frames ... something I'd have been clueless about.
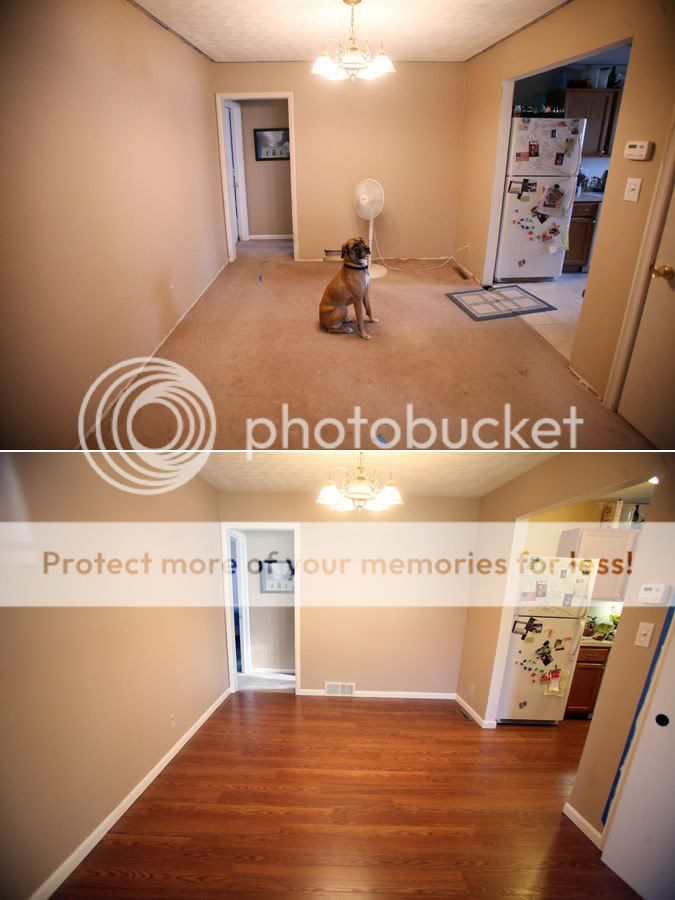

Bailey had to go stay at the kennel while the project was going on; she couldn't have handled the excitement and would have been UNDER FOOT. But she likes the before/after. :)
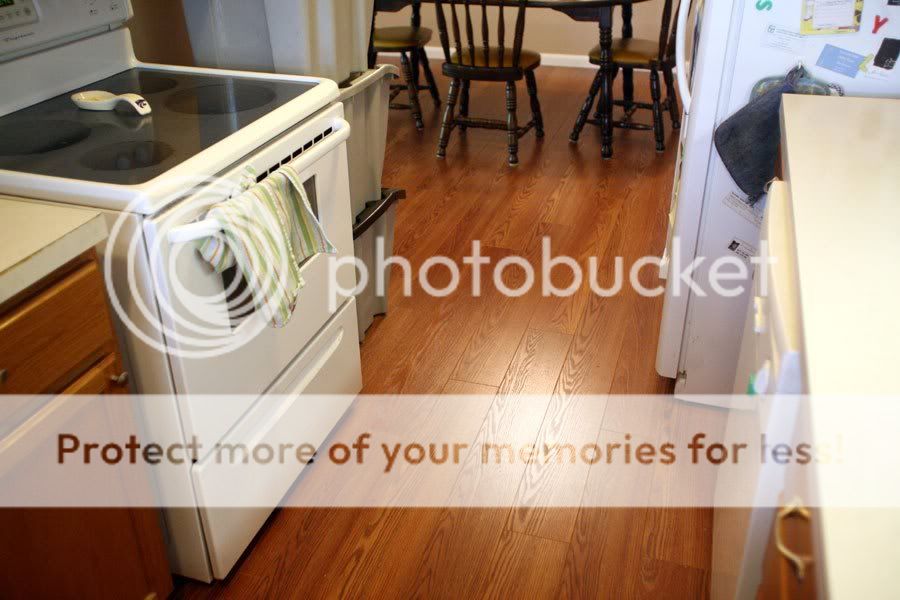

LOVING it!


The trim looks snazzy! Another example of something I don't have the skills to do!
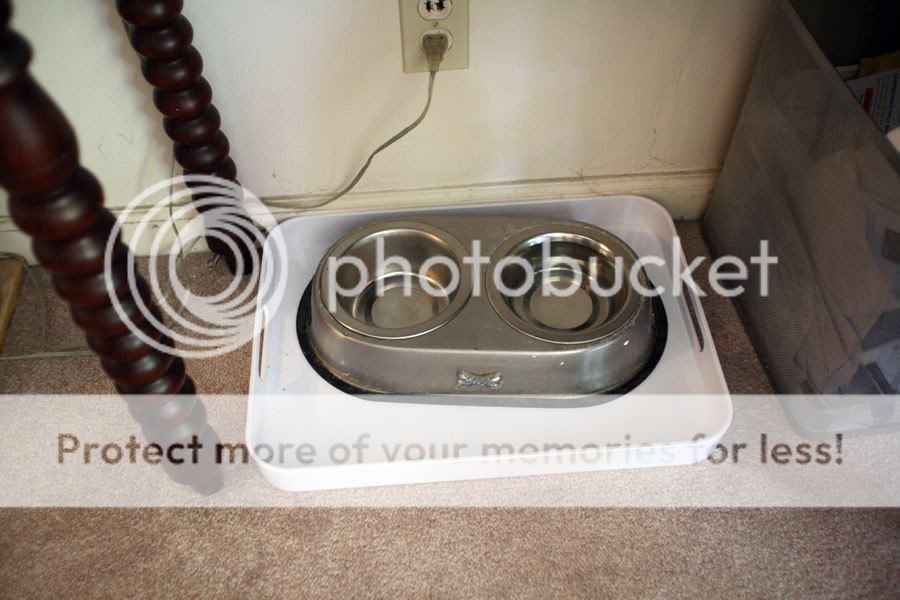

We had to move the dog's food/water b/c she makes a bit of a splashy mess when she drinks. It was starting to warp the boards a bit. But it's near a wall and not *too* noticeable ... besides, now there is some 'damage' to the floor so if/when something happens to it, no need to freak out; it's already been hurt a little bit.


*sigh* this post has taken me SO MUCH longer than usual to write b/c of Google's new format on the back end. It's awful and unless I fan find a way to go back, I'll have to switch to another blog provider. I don't have this kind of time to dedicate to each and every post. What a PITA. Seriously!

If you missed it, there is a bit of a progression for this project.

Post 1: Karen goes insane and tears down a portion of the kitchen wall
Post 2: Uh-oh. What have I done?

Post 3: Finally, some forward progress

Post 4: Vents have been moved!!!

Post 5: Painting complete! :)

Post 5: Carpet is gone

Saturday, March 17, 2012

Dining room progress!

I took more photos with my other camera, but this is just a few quick grabs from today!


We tore the carpet up, and some of the floor was almost perfect. The rest ... as you can see, looks like there was an adhesive of some sort on it? Or maybe a bad carpet cleaning job? Who really knows?


More of the floor. It's actually very pretty. We REALLY wanted to save it ... but it doesn't seem possible. Which makes us both sad, sad, sad.


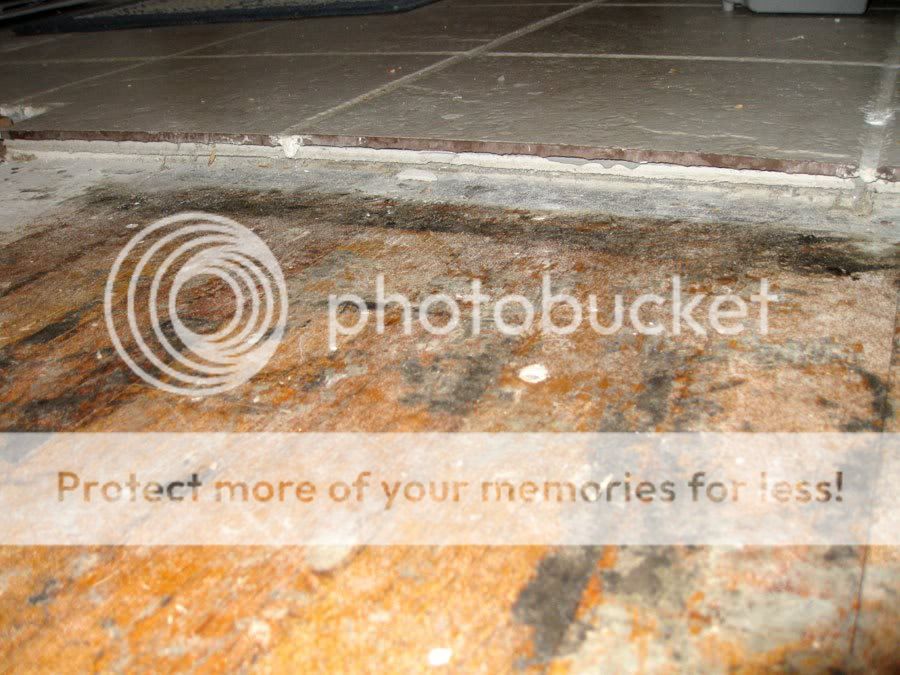
Here is why we don't think we can save the floor: The tile in the kitchen. Fortunately, we know the person Erik bought the house from ... and I asked him how he put the tile in. He said he used 'thinset' to adhere 1/4 inch backerboard to the floor. And also used 1 1/4 inch roofing nails to secure it. Then installed the tiles.

Those who I have talked with seem to think the nails would damage the floor terribly, and not be extremely repairable. Not to mention if the thinset would come up easily.

Just makes my heart SO SAD because the floors aren't in bad shape at all. Sort of makes me want to shake the fella who covered them up.

We're limiting our new flooring to the kitchen/dining rooms. Maybe there's a big plywood hole in the living room floor? But we wouldn't even see it.

Regardless, we can REALLY see how this will look with a new floor ... and are seriously excited!!!! :) :) :)

Tuesday, February 7, 2012

The Domino Effect

You know how it goes. Yes, you. The homeowners. You know how home projects go. You do ONE TINY thing like tear out the wall between your kitchen and dining room and then other projects spiral from that one tiny action.

About 2.5 years ago, I tore out a wall. I was done looking at it. It gave me the stink eye most days. And I was tired of its attitude. Its sass. So I showed it who was boss.

This is what was left:


Yes, that's a hole, and yet is is in our kitchen/dining floor. We just step over it and pretend it's all finished and pretty. Seriously.

Over the years, Erik has said "I'd like to get rid of or cover the tile in the kitchen and get rid of the carpet in the dining room." For YEARS he's said this. Well, Erik is the thinker and I'm the DO-er in this marriage. I finally said ENOUGH! We are going to do this.

It started with us thinking we'd have the hardwood floors refinished. Under our entire kitchen/dining/living room area.

After some consulting with floor people who know more about this than I do, though, it seems the tile in our kitchen could be a problem. Even if we are able to get it up, the floors are probably hopelessly damaged. :( Which makes me sad, sad, sad.

One day, Erik said to me "Maybe we just re-do the floors in the kitchen/dining room and leave the carpet in the living room." I don't have any problem with that. In fact, it'll make the kitchen/dining project MUCH easier! We'll just move appliances into the living room and not have to take them out of the house, along with the couch. This seems like a genius idea!

So now, we're just having the floors in the kitchen/dining done. Project got smaller, right? Maybe.

Think back to the above photo. Notice the hole? It contains a vent. The only vent that went into the kitchen. We certainly don't HAVE to have a vent in the kitchen, but we probably should for the comfort factor.

For the past few weeks, we've had heating/air/duct people tromping in and out to look, see and give quotes for moving this vent. The dog thinks it's Christmas, with so many people coming in to bark at and to sniff.

I *think* we've nailed down who will be doing the duct work, and later this week we'll nail down details on the floors. Sigh. But this has been a process.

I will be so glad when it's all done.

Oh, but the domino effect. We can't forget. So, since we're having the floors done, it makes sense to paint the walls before we care if we drip anything on the floors. In both the kitchen and dining rooms. Did I mention I have not sanded down and re-mudded the big hole in the wall? Yes, I will have to do that BEFORE any priming or painting is done.

Seriously, some days I think I need to have my mental health checked.

So, dear blog readers, if you feel like I'm neglecting this blog in any manner, it's because I am drowning in the domino effect of taking out a wall and deciding to put in a new floor.

It all sounds so easy. Right?

Riiiiiiiiiight.

Sunday, September 26, 2010

"New" bedside tables!


In Erik's bachelor days, he picked up these bedside tables. From some hotel that was getting rid of a bunch of stuff. Needless to say, they are HEAVY.

There is a picture in my head of what I wanted to find for the space. I've been poking a bit, but finally found them last week at a secondhand store! I think finding previously owned furniture counts as recycling. ;)

They don't "match" in the traditional sense, but their legs have the same curve, so it's close enough.

One of the things I love most about these tables is that you can see through the legs. The previous ones were boxy and obtrusive. Couldn't see much through them. Just really ate up visual space. I know it's a tiny change, but somehow I feel like we have more space, even if it's an optical illusion!


I want to paint them. And initially I thought white. But then I thought: CANARY YELLOW!!!!! And then I swung back to thinking yellow would not go well with our more bold blue walls. Sheesh!

Now I'm swinging back to painting them white, but maybe paint the drawers yellow?

There isn't yellow in the bedroom yet, but I'd like to make it my "accent" color. We've got the blue, and then the black and white, but I'd like another pop, and I think a bright yellow (think: Big Bird) would be nice.

At some point, I'd love to work on a seating in area in our bedroom and I have my eye on a few options:


This would bring in some more yellow!


This would continue the B&W theme.

I can't decide which I like best, but it's a ways off.

Saturday, July 11, 2009

DaTorture of DaMask!

So ... if our walls could talk ... they'd whine about my incessant groanings about my ongoing quest to find a DaMask duvet cover.

It probably started when I got my ShootSac.


Now, you remember Erik's dramatics from a previous post. Well, if you can picture HIS reaction here ... it would involve a BIIIIIG eye roll. ;)

So, why do I want a duvet cover? That's because we already have a comforter. It just needs a cover (ok, we HAVE a cover, but I think it would look more rockin' in DaMask).


Well, this week, I found this product, and LOVE it, but it's not big enough .... so I asked where they got the fabric. From an exporter in China. BOO! I can't get it here. I'm *crossing* my fingers that I can convince them to share with me ... because they describe it as "bluish silver + black." Um ..... PERFECT!!!!!!

Especailly with this sort of wall color:


I think black and white will just be spectacular with this!

But no. I can't have the DaMask I want.

A few months ago, I went on an obsessive quest and found *some* options online ... but I'm just not sure I'm all sorts of crazy about any of them ..... but I should get some sample scraps and see ....


These range from $7/yard to $40/yard. Yikes!!!!!!!

Here's the thing that gets me ..... I go into almost ANY store .... and there are throw pillows in the DaMask pattern, then aprons in Hobby Lobby, then photo boxes .... and the list goes ON. Ugh. It irritates me that I see this pattern EVERYWHERE, but I cannot purchase the fabric in any fabric store around here. Ugh.

Ok, so which ones do YOU like? Leave a comment and tell me which number you like!!!!!